
Professional 3D House Rendering Service for Residential Projects
Maximize the space’s potential with 2D/3D floor plan rendering that provides a top-down view of the interior design as part of our professional 3D house interior rendering service. Visualize every detail, improve design accuracy, and impress clients with stunning, realistic floor plans for your space.
HOUSE RENDERING SERVICES
House rendering involves the process of visualizing residential properties, creating photorealistic images of them, such as mansions, villas, apartments, condos, and more. In general, house visualization includes 3D images, animations, VR, and 360 virtual tours. These renderings are invaluable tools for architects, real estate agents, and interior designers, providing a realistic preview of projects before construction or marketing. House visualization facilitates better communication, aids in decision-making, and ultimately enhances the overall design and presentation process.


WHY CHOOSE AIMIR CG FOR HOUSE RENDERING SERVICES?
- Fast turn-around time: Time is money, and we respect your deadlines. Our streamlined 3D house rendering service delivers detailed, life-like representations of the property before construction begins.
- Expert angle & detail selection: Benefit from professional expertise in choosing the best angles, lighting, and details to showcase the property’s features.
- 1-on-1 custom solutions: We understand that every project is unique, and we tailor our 3D house interior rendering service and exterior rendering solutions to meet your specific needs.
- Cost-effective services: By leveraging the latest technology and techniques, we offer competitive pricing without sacrificing the quality of our professional 3D house rendering service.
3D HOUSE RENDERING PROCESS
We believe a powerful visual starts from a good brief. The brief is the indispensable part of a house rendering project. We’ve prepared simplified briefs for 3D RENDERING, 3D ANIMATION, and VR. Here is how a standard 3D exterior rendering process look like:
1. BRIEFING
You share all information related to the project. Your project manager goes through all of them and discusses with you any initial questions.
2. MODELING
After the kick-off meeting, our 3D artists start working. This could be 3D modeling from design plan, or fine-tuning a ready model.
3. MODEL DRAFT
You receive a model draft, which you need to pay attention to the details and come up with any possible comments.
4. COMMENT & MODIFY
Our 3D team adjust the model according to your comments.
5. COLOR DRAFT
We provide the color draft with materials, textures, lighting, cars, passersby and other necessary settings.
6. COMMENT & MODIFY
You should be specific on the changes you want to make. Check all the details in this round.
7. FINAL DELIVERY
We modify the visual and export the high-res image. You get the photorealistic 3D house renders!
This is our standard workflow of a 3D house rendering project. We fully understand that every project is different, and the process may vary project to project.
Get your house project estimated!
+ YEARS EXPERIENCE
+ COUNTRIES
+ CLIENTS
+ PROJECTS
EXTERIOR APPLICATIONS
- Custom Home Visualization – Use 3D house exterior rendering service to showcase façade materials, roof forms, and landscaping before construction starts.
- Community & Streetscape Rendering – Visualize neighborhood layouts, residential developments, and multi-house projects with our 3D house exterior rendering service.


INTERIOR APPLICATIONS
- Layout & flow testing – With 3D house interior rendering service, verify room proportions, circulation paths, and furniture placement without building mockups.
- Daylight & artificial light mix – Use 3D house rendering service to balance cool window light with warm accent lights to create inviting, realistic interiors.
OUR HOUSE RENDERING WORKS


HOUSE RENDERING CASE STUDY

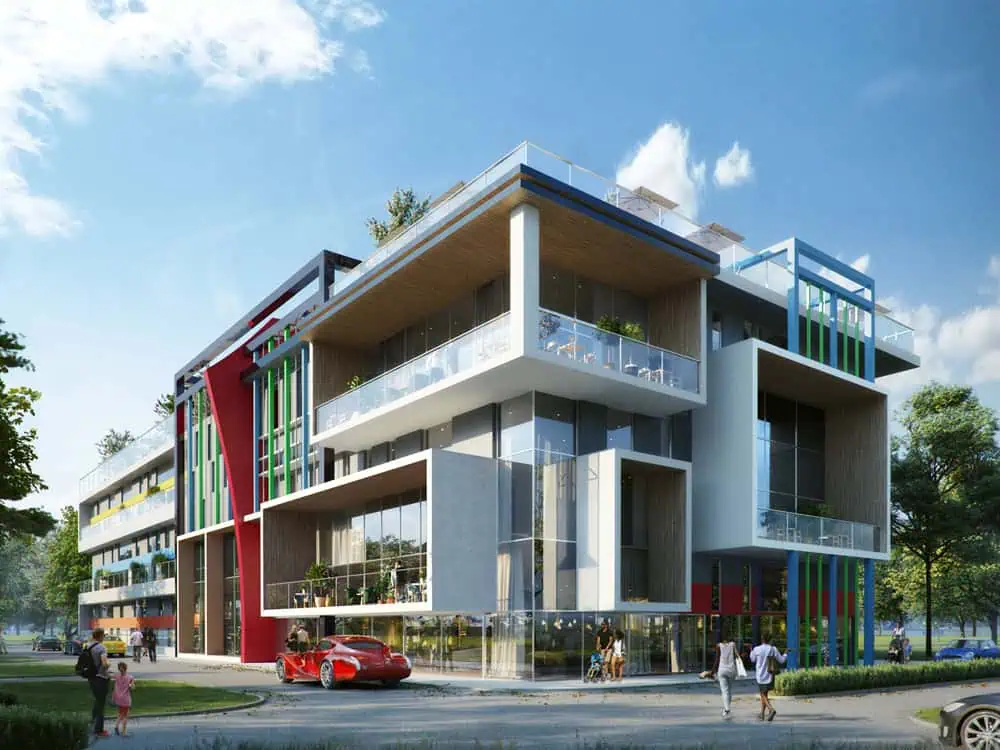
Luxury Apartment: 1775 Biscayne Blvd in Miami

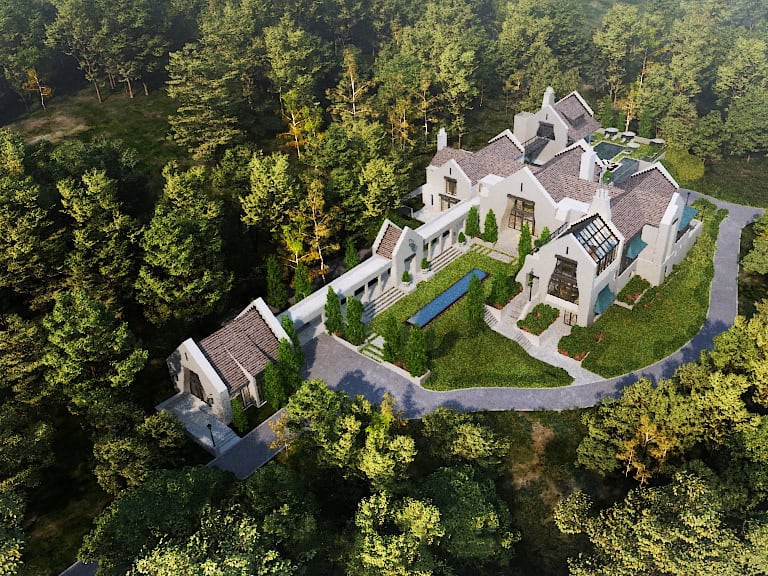
Private Villa: Drummond Residence in Alabama, USA

Vacation Home in Colorado, United States
Luxury Apartment: 1775 Biscayne Blvd in Miami
Private Villa: Drummond Residence in Alabama, USA
Vacation Home in Colorado, United States
OTHER CGI SERVICES
Check other 3D architectural visualization services. Don’t see what you’re looking for? Contact us!
3D EXTERIOR RENDERIN

3D INTERIOR RENDERING
ARCHITECTURAL 3D ANIMATION

360 VIRTUAL TOUR

PRODUCT RENDERING

HOUSE RENDERING

REAL ESTATE RENDERING

3D FLOOR PLAN
3D EXTERIOR RENDERING
3D INTERIOR RENDERING
ARCHITECTURAL 3D ANIMATION
360 VIRTUAL TOUR
PRODUCT RENDERING
HOUSE RENDERING
REAL ESTATE RENDERING
3D FLOOR PLAN
FREQUENTLY ASKED QUESTIONS
What is 3D house rendering?
A 3D house rendering service creates realistic, virtual images of a residential property based on architectural plans or designs. This may include villas, mansions, apartments, condos, townhouses, and more. By applying realistic materials, lighting, and textures, skilled 3D artists produce high-quality visuals that offer a clear and compelling vision of the house project.
This service is invaluable for various purposes. For investors and home owners, it provides a tangible representation of their dream home, allowing them to visualize the final result before construction begins. Real estate agents benefit from stunning visuals to showcase properties effectively and attract potential buyers. Architects and designers can utilize house renders to refine designs, experiment with different options, and communicate their ideas clearly. Ultimately, 3D house renderings bridge the gap between imagination and reality, offering a powerful tool for planning, marketing, and design.
How much does a house render cost?
This is a tricky question, because the cost of a house render depends on many factors, such as the view, the number of images needed, and the workload. For example, a render of 50-story luxury apartment definitely cost more than a modern farmhouse. Anyway, please contact AIMIR CG’s project managers via email to get a free quote for your residential project.
Who uses 3D house rendering services?
House rendering services offer a multitude of benefits to various stakeholders. Architects and interior designers utilize renderings as powerful tools to communicate design concepts effectively, explore various options, and secure client approval. Homeowners can transform their architectural dreams into tangible visualizations, aiding in design choices and reducing construction surprises. Real estate professionals benefit immensely by creating captivating marketing materials that showcase properties in their best light, attracting potential buyers and accelerating sales.
How long does house visualization take?
Another tricky question, because the time required for 3D house rendering can vary depending on a number of factors, including the scale of the project, the level of details required, and the workload of the 3D rendering service in total. A simple project may take within 24 hours or a couple of days, while a more complex project can take a week or even months to complete. The time required for revisions and feedback can also add to the overall timeline. Additionally, some 3D rendering service agents may offer rush services for an additional fee, which can expedite the delivery of the final product. It’s important to discuss the timeline and delivery expectations with the 3D rendering service agents before beginning the project to ensure that the project can be completed within your desired timeframe.
How to order 3D house rendering services?
Say hi to our friendly project managers, send your brief (as detailed as possible), we will get back to you within 24 hours! We will include a proposal for your project, and the 3D team will get down to work immediately.
Doesn’t find your answer?
Tell us about your questions!

Aimir CG is an architectural visualization company based in China, delivering consistent art quality 3D renderings and animations worldwide. We are fast, efficient and always deliver on time. Our professionalism and communication skills make us easy to work with and the end product was nothing short of impressive!